Save
Ask
Tour
Hide
Share
$1,050,000
1 Day On Site

5535 E Mezzanine Way E
Long Beach, CA 90808

For Sale|Single Family Residence|Active
2
Beds
3
Total Baths
1
Full Bath
2
Partial Baths
1,316
SqFt
$798
/SqFt
1951
Built
Subdivision:
South of Conant Southeast (SSE)
County:
Los Angeles
Listed by Alan Wignall of First Team Real Estate [email protected]
5535 E Mezzanine Way E5535 E Mezzanine Way E5535 E Mezzanine Way E5535 E Mezzanine Way E
Save
Ask
Tour
Hide
Share

Mortgage Calculator

Monthly Payment (Est.)

$4,791
Calculator powered by Showcase IDX, a Constellation1 Company. Copyright ©2026 Information is deemed reliable but not guaranteed.

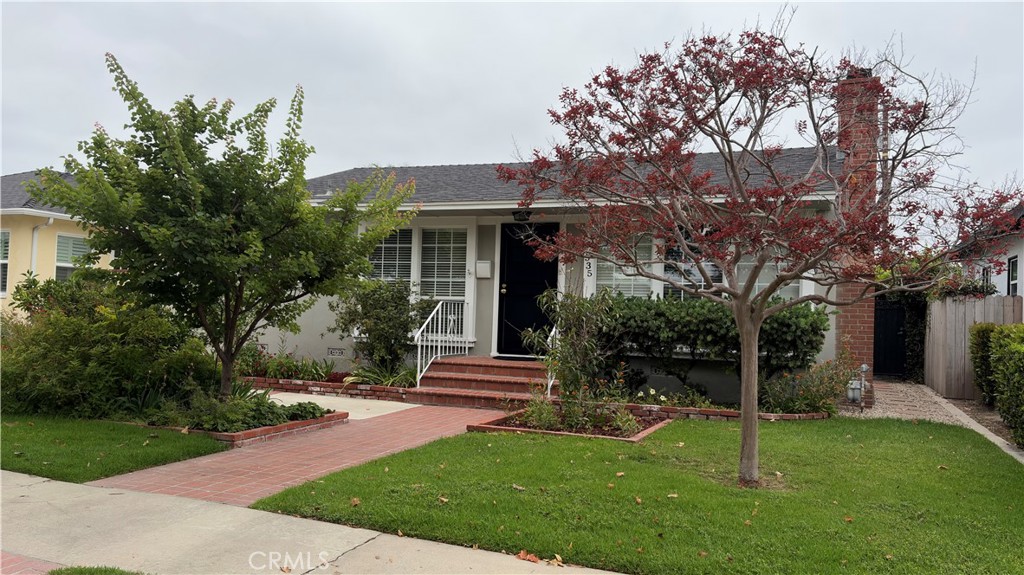
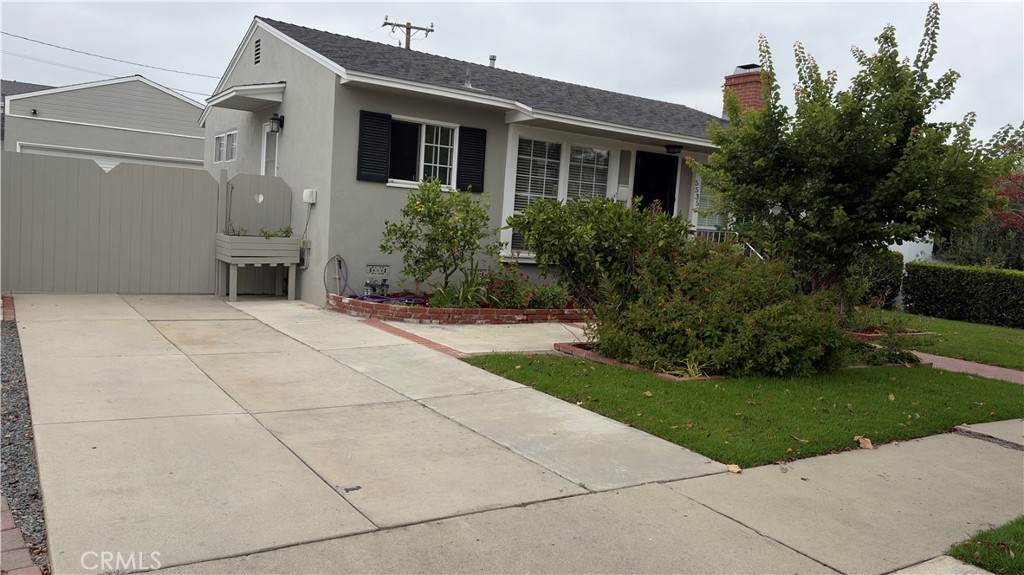
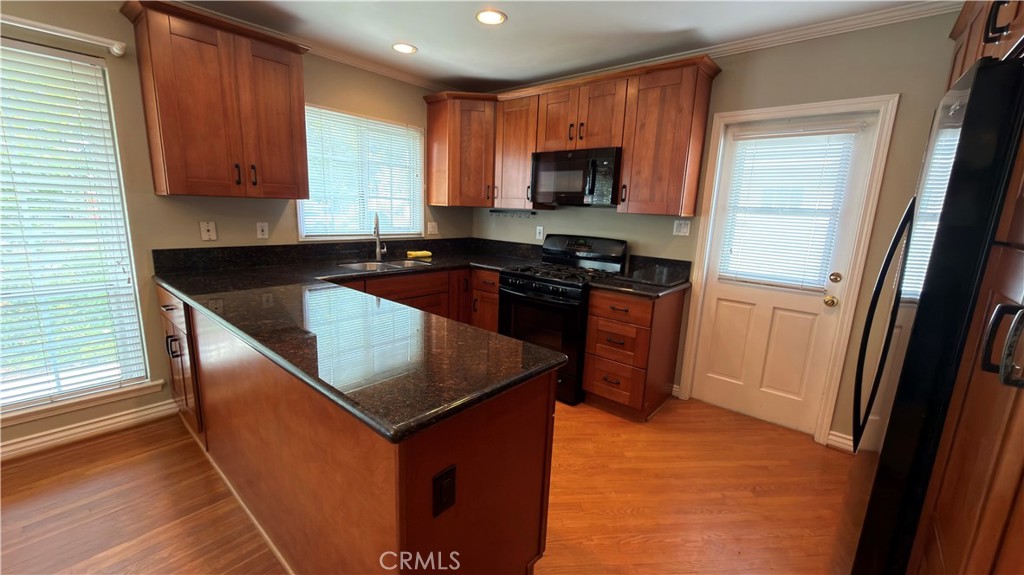
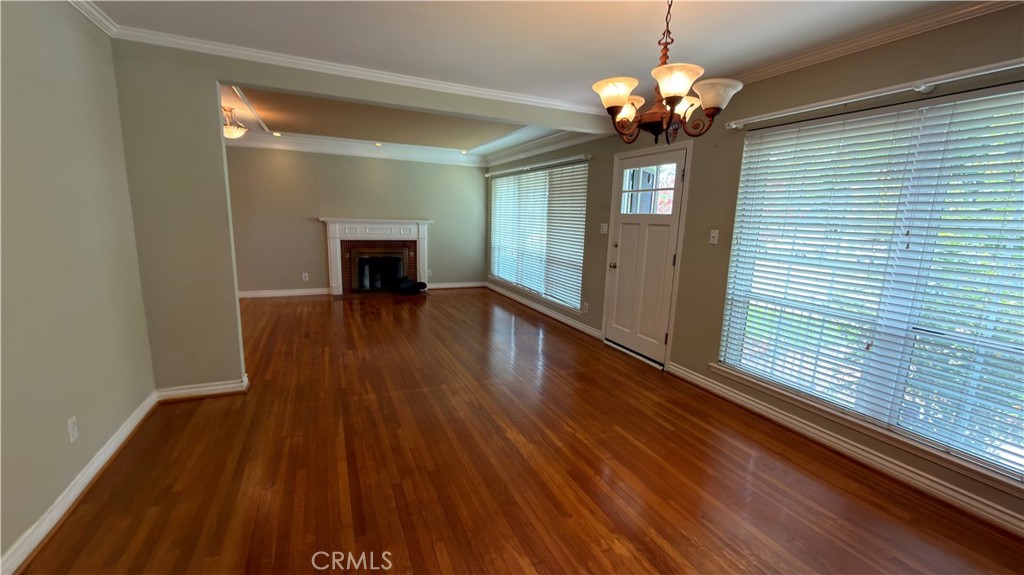
5535 E. Mezzanine Way-South of Conant Area; Very Desirable Long Beach Neighborhood, Close to Public Transportation, Schools, Restaurants and Shopping. Just North of Spring Street. and East of Bellflower Blvd. Tastefully Expanded 2 Bedroom, 2 Bath Home with Approximately 1316 Square Feet of Living Space. Large Walk-in Closet with Shelving. Master Has large Full Bath. Both Bathrooms and Kitchen have been Remodeled. Hardwood Floors with custom crown and Base Molding and Wood Burning Fireplace. Kitchen has Granite sink tops and Newer Dishwasher. Appliances are included with No Warranties. Laundry Facilities in Hallway with Newer Stacked Washer and Dryer. Forced Air Heating and Central Air-Conditioning. Huge Garage with Workshop Workshop Added on side. Workshop has been Converted to Studio Unit with 3/4 Bathroom, Small Frig and Window A/ C Unit. Large Driveway with Potential RV Parking Including Sewer Connection and Fenced In Area for Storage. Ceiling Fans and and Fireplace in Front house Living Room and Large Dining Area. Nicely Landscaped Backyard with lots of Fruit Trees(Nectarine, Tangerine, Apricot, Lemon, Strawberries, Red Grapes, Blackberries and Figs). Concrete patio also in Backyard.

Save
Ask
Tour
Hide
Share
Listing Snapshot
Price 
$1,050,000
Days On Site 
1 Day
Bedrooms 
2
Inside Area (SqFt) 
1,316 sqft
Total Baths 
3
Full Baths 
1
Partial Baths 
2
Lot Size 
0.1202 Acres
Year Built 
1951
MLS® Number 
PW26145711
Status 
Active
Property Tax 
N/A
HOA/Condo/Coop Fees 
N/A
Sq Ft Source 
Assessor
Friends & Family
Recent Activity
yesterdayListing first seen on site
yesterdayListing updated with changes from the MLS®
General Features
Acres 
0.1202
Attached Garage 
Yes
Foundation 
Concrete PerimeterRaised
Garage 
Yes
Garage Spaces 
3
Land Lease 
No
Levels 
One
Number Of Stories 
1
Parking 
AttachedConcreteDrivewayGarage Faces FrontGarageRV GatedOn Street
Parking Spaces 
3
Property Condition 
Updated/Remodeled
Property Sub Type 
Single Family Residence
Security 
Carbon Monoxide Detector(s)Smoke Detector(s)
Sewer 
Public Sewer
Style 
Contemporary
Utilities 
Sewer Connected
Water Source 
Public
Interior Features
Appliances 
DishwasherFree-Standing RangeDisposalGas RangeGas Water HeaterRefrigeratorWater HeaterWasherWasher/Dryer Stacked
Cooling 
Central Air
Fireplace 
Yes
Fireplace Features 
Living Room
Flooring 
Wood
Heating 
CentralFireplace(s)Wood
Interior 
Built-in FeaturesCeiling Fan(s)Crown MoldingGranite CountersRecessed LightingWalk-In Closet(s)
Laundry Features 
Washer HookupInsideLaundry Closet
Main Level Bedrooms 
2
Window Features 
Double Pane Windows
Bathroom 
Bedroom 
Dining Room 
Kitchen 
Living Room 
Master Bathroom 
Master Bedroom 
Other 
Features - Walk-In Closet(s)
Workshop 
Save
Ask
Tour
Hide
Share
Exterior Features
Construction Details 
Stucco
Fencing 
BlockPrivacy
Lot Features 
Back YardFront Yard
Other Structures 
Workshop
Pool Features 
None
Road Frontage 
City Street
Roof 
Composition
Spa Features 
None
View 
Neighborhood
Waterview 
Neighborhood
Windows/Doors 
Double Pane Windows
Community Features
Building Access 
1
Community Features 
CurbsStreet LightsSidewalks
Financing Terms Available 
CashConventional
MLS Area 
31 - South of Conant
Roads 
Paved
School District 
Long Beach Unified
Schools
School District
Long Beach Unified
Elementary School
Carver
Middle School
Marshall
High School
Millikan


This information is for your personal, non-commercial use and may not be used for any purpose other than to identify prospective properties you may be interested in purchasing. The display of MLS data is usually deemed reliable but is NOT guaranteed accurate by the MLS. Buyers are responsible for verifying the accuracy of all information and should investigate the data themselves or retain appropriate professionals. Information from sources other than the Listing Agent may have been included in the MLS data. Unless otherwise specified in writing, the Broker/Agent has not and will not verify any information obtained from other sources. The Broker/Agent providing the information contained herein may or may not have been the Listing and/or Selling Agent.

Neighborhood & Commute
Source: Walkscore
Save
Ask
Tour
Hide
Share